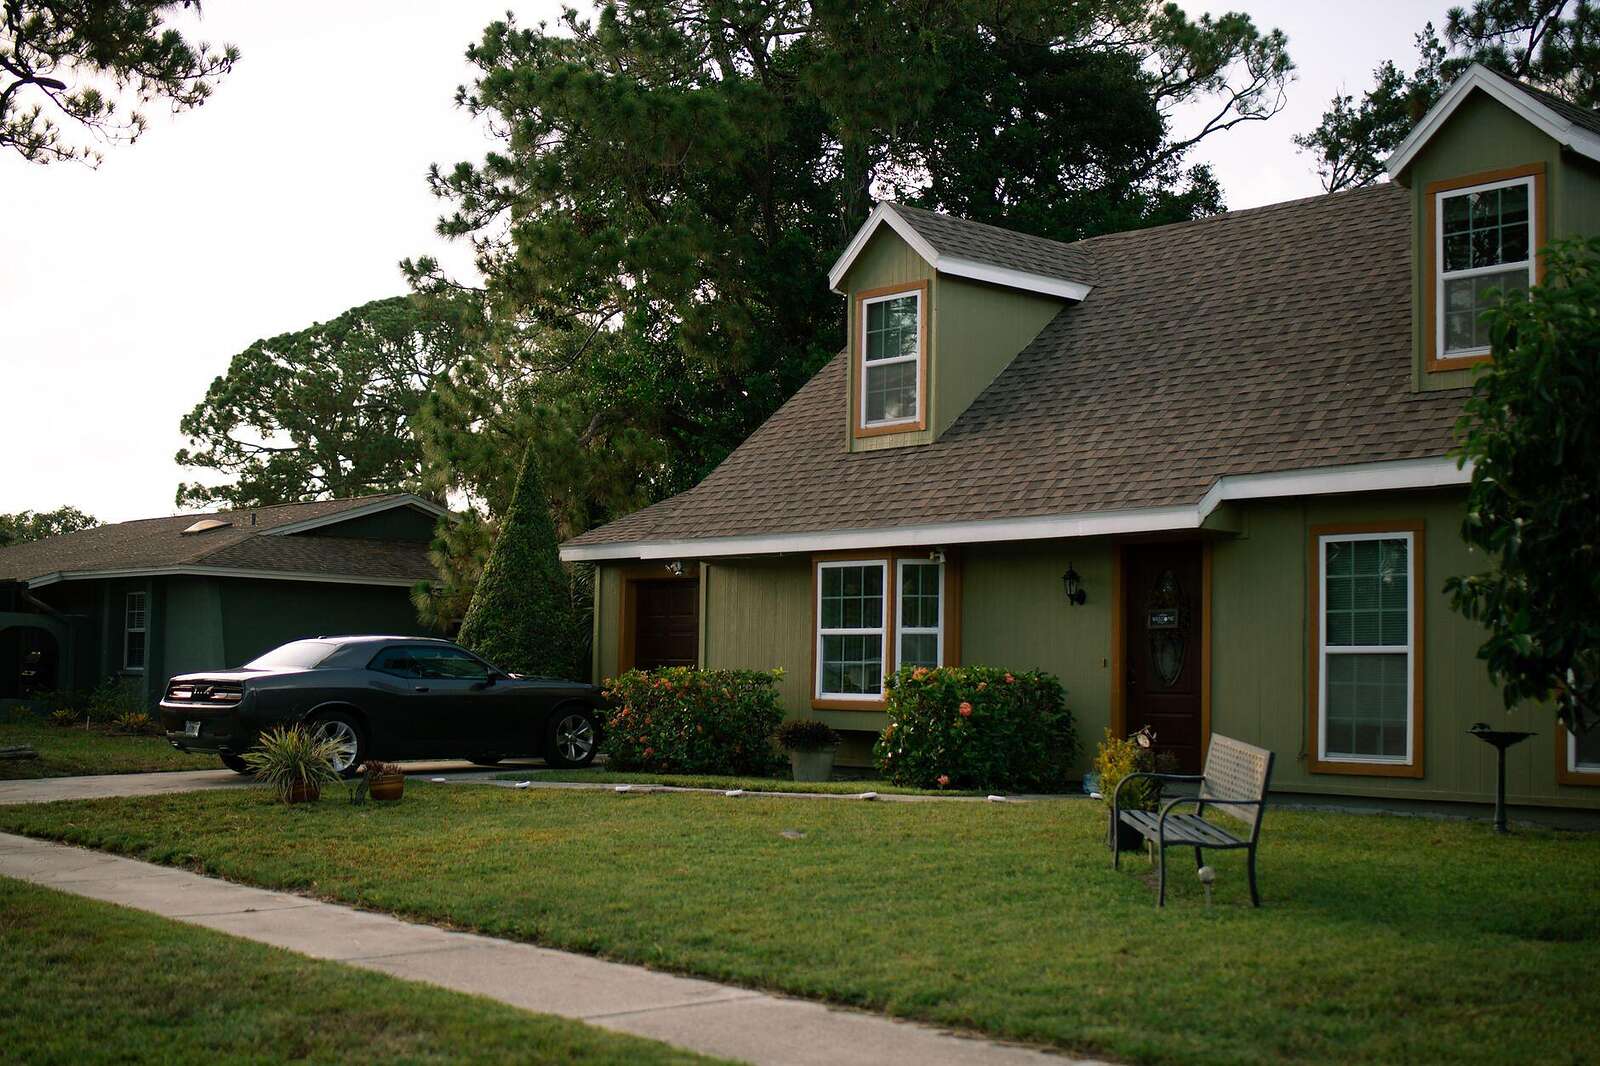
Rodent Removal in Arlington
Arlington is mid-century ranch houses on a mix of slab and crawl-space foundations, with tidal creeks running through the neighborhoods. Which foundation your house has decides half of what the job looks like.
- Slab or crawl space, checked
- Low-pitch attic access
- Creek-side ground rats
Mid-century ranches and what they need
Arlington filled in through the 1950s and 1960s, after the Mathews Bridge connected this side of the river to downtown, and most of the stock is single-story ranch houses from that period. The foundations are mixed: some slab, some brick piers with a crawl space, and plenty of houses with both where an addition was put on later. That mix is the first thing an inspection establishes, because the two give completely different lists of openings.
The roofline on these houses has its own character. Low pitch, wide overhangs and long eave runs mean the attic has very little headroom at the edges, which makes both the inspection and any insulation work slower than on a newer house. It also means the soffit line is long, so there is more of it to check and more of it to close.
Where there is a crawl space, it is the same job as in the historic districts: vent screens, skirting, the sill gap along the top of the foundation and the service penetrations under the floor, priced by the foot. Where the house is on a slab, the work is the roofline and the garage, and the quote is usually shorter and cheaper. The exclusion page covers both.
Book a free inspection in Arlington
Give the street and what you are hearing. The dispatcher lines up the contractor who covers this part of the city for a free roofline and crawl-space inspection.
The creeks behind the streets
Arlington is cut by tidal creeks and marsh edges running back from the St. Johns River, and a lot of streets here back onto one. That water is where Norway rats live: burrows in banks, cover in marsh grass and dense vegetation, and a short run to whatever is on the other side of the fence. On a creek-side street the ground-level half of the job is the real half.
The sign shows up at floor level rather than overhead. Droppings along a garage or utility room wall, smooth runs worn through ground cover at the back of the lot, gnawing at the bottom corner of a garage door, and burrow mouths against a foundation or a shed. A house with a crawl space and a creek behind it has the shortest route of any house in the city, which is why these addresses get the perimeter walked carefully.
Tidal water also rises, and Jacksonville's flood exposure is river-driven as much as coastal. When a burrow floods the animals in it move to the nearest dry structure. The CDC ties rises in leptospirosis cases to hurricanes and flooding, names rodents among the animals carrying it, and recommends rodent control as part of the response afterward.
Low attics, shallow insulation and what it costs
The practical difficulty of a 1950s ranch attic is headroom. A low-pitch roof with a long eave run means a worker is on their stomach for most of the space, and that slows the inspection, the trapping and any cleanup or insulation work. It is the most common legitimate reason for a quote on a small attic to look high.
The other Arlington condition is shallow existing insulation. Houses of this era were built with much less material than current practice, and some have never been topped up, so when the failed bays come out there is very little left. The Department of Energy is clear that compressed insulation does not deliver its rated R-value and that wet insulation performs poorly, which means the flattened runs have to go whatever the depth; on a shallow attic that sometimes tips the job from a patch into a general replacement.
HomeGuide's 2026 national band for insulation removal and replacement is $2.50 to $5.50 a square foot, and attic cleanup and decontamination is $600 to $2,500. Both are quoted separately from the trapping and sealing, so either can be declined or deferred. The detail is on the insulation replacement page.
What the free inspection covers in Arlington
The first thing the walk establishes is the foundation, because a slab house and a pier-and-beam house get different quotes. On a slab it is the long low soffit line at every elevation, the gable vents, the roof-to-wall junctions where an addition meets the original roof, the air conditioning line sleeve and the garage door seals. Where there is a crawl space, the perimeter is entered as well: vent frames, skirting, the sill gap and the service penetrations, with the ground read for runs and burrow mouths at the piers.
The attic gets a light despite the headroom, because the droppings, the rub marks and the flattened bays are what set the cleanup scope, and on these roofs the sign sits close to the eaves where the animals come in. Sheds and detached garages are included, since they are often where the first droppings are found.
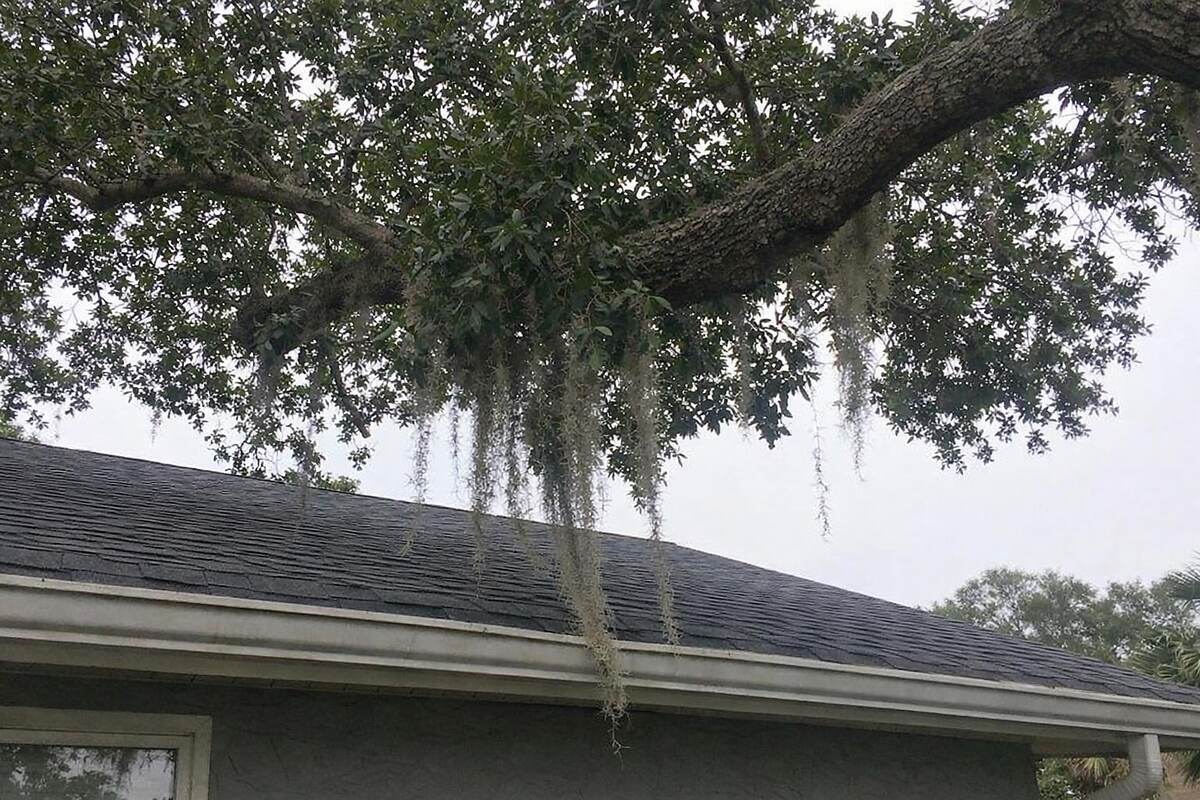
Then the yard and the back fence: limbs on the roof, palm crowns, firewood against a wall, ground cover along the lot line, and whether the property backs onto a creek or marsh edge. Findings come back opening by opening with a closure named for each, and the lines stay separate on the quote. The walk is described on the inspection page.
Rodents in the attic
What is happening above the ceiling, explained.
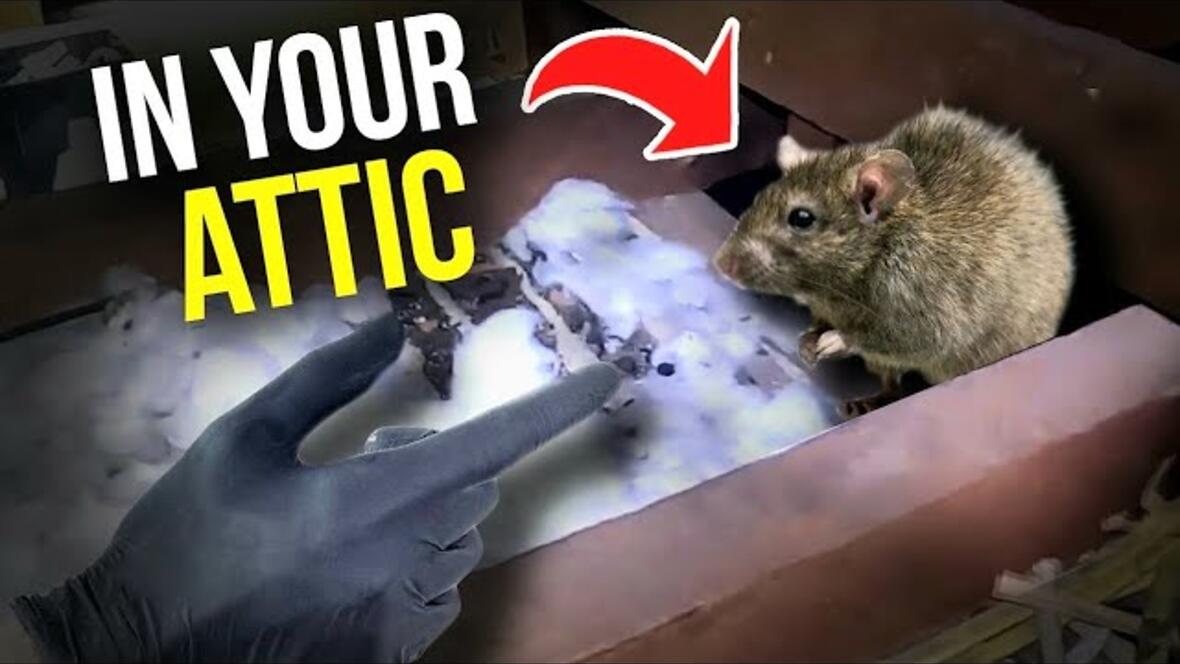
Video: Rodents in your ATTIC!? Here's what you do, from Twin Home Experts.
What an Arlington job should establish
Three things that change the quote on a mid-century house.
-
The foundation gets settled first
Arlington runs slab, crawl space and both on the same street, often on the same house where an addition was added later, and the two give different lists of openings and different prices. The walk establishes it before anything is quoted, so a slab house is not charged for perimeter footage it does not have and a pier-and-beam house does not get a roofline-only quote that leaves the creek-side route open.
Rat-proofing standard is a quarter-inch opening, UF/IFAS Extension
-
Low attics priced for what they are
A low-pitch ranch roof with a long eave run means working flat on the back for most of the space, which is the honest reason a small attic can cost what a larger one does. It gets said rather than absorbed into a round number. Shallow original insulation is the companion issue: when the flattened bays come out there is sometimes little left, and the Department of Energy's point about compressed material applies to those bays regardless of depth.
Insulation removal and replacement $2.50 to $5.50 per sq ft, HomeGuide 2026
-
The creek line gets walked
Tidal creeks and marsh edges behind these streets are permanent Norway rat harborage, so the back of the lot is read for burrow mouths and runs and the openings at grade are closed in steel. Burrows get collapsed, ground cover gets cut back from the foundation, and firewood comes off the walls. On a crawl-space house with a creek behind it that ground-level work is the larger half of the job.
CDC ties leptospirosis increases to hurricanes and floods and recommends rodent control afterward
An Arlington call on a 1950s ranch
The situation: A 1957 single-story ranch with a low shingle roof, slab under the original house and a crawl space under a rear addition, backing onto a tidal creek with marsh grass at the fence line. Scuffling under the back bedroom floor in the evenings and nothing overhead, droppings in the shed, and a homeowner who assumed it was an armadillo until something chewed into a bag of birdseed.
What gets done: The perimeter walk finds the addition's crawl space open at two vent frames with perished screens and a displaced section of skirting, a run worn through the marsh grass to a gap under the fence, and two burrow mouths in the bank behind it. The shed has a gnawed corner at the door. The attic over the original slab section is clean, so no roofline work is quoted. Burrows are collapsed and the grass and ground cover are cut back from the foundation, the vent frames are screened in quarter-inch cloth and the skirting is closed in sheet metal, and traps go along the crawl-space sill and in the shed.
How it turns out: Two visits and a check two weeks later, with the perimeter work, the shed and the trapping on separate lines and the attic never entering the quote. The floor noise stops after the first trap check. The owner gets photographs of the closed vents and a note about keeping the marsh grass cut back from the fence line, which is the part that keeps the pressure down.
Questions from Arlington callers
What mid-century houses on this side of the river ask about.
The house and the ground
How do I know whether my house has a crawl space?
Look for vents low in the exterior wall, usually a brick-sized or larger grille every few feet just above ground level, and for a floor that sounds hollow rather than solid underfoot. A slab house has neither. Plenty of Arlington houses have both, because a later addition was built on piers while the original section sits on a slab, and that matters because the addition then has a perimeter nobody thinks to check. The inspection establishes it before quoting, since the crawl-space half is priced by the foot and the roofline half is priced by the opening.
It is under the floor rather than in the ceiling. Is that still a rat?
Usually a Norway rat, which is the ground species and a genuine second story in Jacksonville in a way it is not in South Florida. It burrows along banks, foundations and fence lines and enters at floor level, so what you hear is movement under the floor or in a garage rather than running overhead. The other candidates at that level are armadillos, which dig but do not get inside, and opossums, which are larger and noisier. The sign settles it: smooth runs in the dirt and burrow mouths with a worn entrance are rat, and the trapping is described on the Norway rat page.
Attic work and cost
Why is the attic quote high for such a small attic?
Headroom. A low-pitch 1950s roof with a long eave run means working flat on your back through most of the space, so the hours do not track the square footage the way they do in a newer house with standing room and a wide hatch. That is the legitimate version of the answer, and it should be said out loud rather than buried in a total. HomeGuide's 2026 national band for cleanup and decontamination is $600 to $2,500 and for insulation removal and replacement is $2.50 to $5.50 a square foot, so ask for the measured area and the rate and judge the access premium separately.
The insulation up there is very thin. Does it all have to come out?
The bays that have been flattened or soaked do, because the Department of Energy is clear that compressed insulation does not deliver its rated R-value and wet insulation performs poorly, and that applies no matter how little depth was there to begin with. On a shallow mid-century attic removing those bays sometimes leaves so little across the space that a general replacement makes more sense than a patch, which is a conversation to have with the photographs open rather than a default. Either way the removal area is measured in square feet and quoted separately from the trapping and the sealing.
Still have a question? Call (904) 659-6044 and ask.
Book a free Arlington inspection
Say whether you hear it above or below, and whether the lot backs onto a creek. The walk covers the roofline and the perimeter at no charge.